
Corolla Homes In Gated Community For Sale
$999,000
6 bd
5 ba
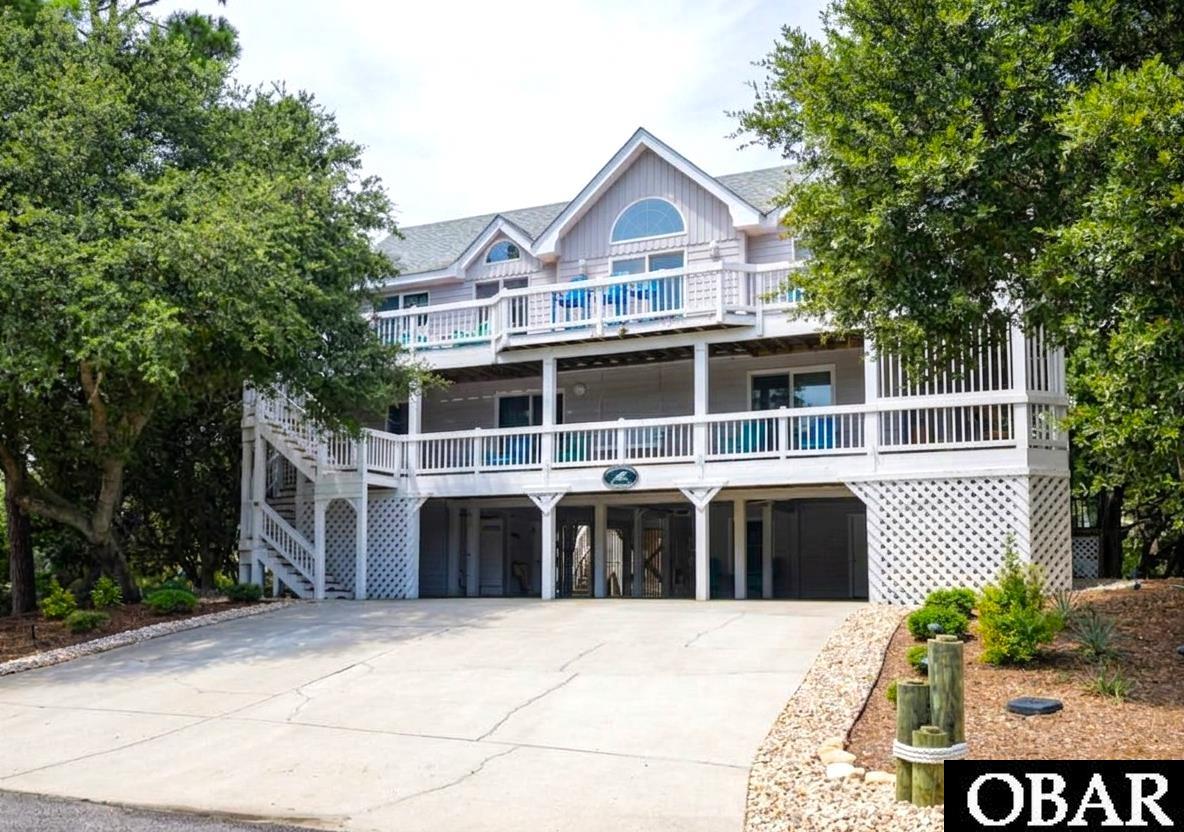
Recently upgraded and loaded with excellent curb appeal, this turn key coastal retreat is located on a highly desirable & elevated corner lot in the award-winning Corolla Light resort community. Projected to do $80,000 in annual rental income but has only been lovingly used as a second home in the last few years. At just over 3,000 sq ft and hosting 6 bedrooms, this coastal home offers the ultimate setup for a high-performing vacation rental or a permanent beachside retreat. The property showcases major exterior improvements, including all-new professional landscaping and elegant custom stonework, freshly updated decking, and a full suite of brand-new, low-maintenance composite outdoor furniture. Step inside to an airy, light-filled floor plan boasting soaring cathedral ceilings, rustic beamed accents, a warm gas fireplace, and a convenient wet bar perfect for effortless coastal entertaining. Designed for seamless indoor-outdoor living, the exterior treats you to expansive covered decks, a private hot tub, and a refreshing outside shower, all situated safely in an X flood zone where no flood insurance is required.
As part of the premier Corolla Light Resort, residents and guests enjoy unparalleled access to top-tier amenities including an oceanfront pool complex, oceanfront grille, sports courts, a fully equipped indoor sports complex with indoor pool, tennis and racquetball courts, private ocean and sound walkways and bike trails, and a neighborhood trolley service in season. With pristine beach access just steps away and popular local dining and shopping just around the corner, this updated property delivers the quintessential Outer Banks lifestyle.
MORE Call Agent 800-647-1868

$715,000
3 bd
3 ba
Welcome to the Southern Coastal lifestyle of Magnolia Bay in the Currituck Club where sipping lemonade on your covered back porch or swimming in your private saltwater, heated pool is the perfect way to finish your afternoon after a full day at the beach. Walk or catch a ride on the seasonal Trolley to the Corolla Public Beach Access on the Atlantic Ocean where you can utilize the complimentary Beach Valet service! Be sure to hydrate or grab a snack at the Beach SnackShack or Clubhouse Tiki Bar! Shopping, coffee and local pub are all within walking distance of Magnolia Court as is a path that meanders through the community so you may enjoy sunsets over the sound or exercise with your pets. Pick up seafood at the local market and head back to enjoy your spacious open floor plan with large windows and vaulted ceilings. Efficient kitchen layout has corner pantry, stainless steel appliances, peninsula seating for four and the adjoining dining area comfortably hosts a table for eight. Low maintenance, luxury vinyl plank floors flow from room to room, tile adorns the bathroom floors and the stairs are a finished hardwood. The living room has a dry bar niche, built in cabinets and a custom propane fireplace. The top level has a spacious en-suite with tile surround tub, double vanity and separate shower. Also on second level are two guest bedrooms that share hall bathroom and a built-in desk niche in the hallway. A single car garage has electric opener, a second refrigerator and provides additional storage with dry entry to hallway near full bath and laundry closet. Just pack your clothes as 547 Magnolia Court is offered fully furnished and is the closest feel to condo living with single-family privacy as the Homeowners Association maintains your lawn, irrigation and Bay Disposal rolls out and returns your trash cans! Ready to leave your private retreat to meet and mingle with the community? Enjoy the Magnolia Bay Clubhouse around the corner with community pool as well as tennis and pickleball courts or head North to the main clubhouse where you can workout in the newly renovated gym (2026), do laps in the outdoor pool or play on the playground, bocce ball, shuffle board, sand volleyball, basketball, pickleball and tennis courts. All equipment is provided! Live like you are on vacation by participating in the seasonal activities planned for all ages by the Association. Several charity events and activities occur throughout the year at the coveted Currituck Clubhouse where you can book a tee time on the 18-hole golf course that borders the 500 acres of The Currituck Club Community. Feel like you are at a resort while you use as a primary or second home. Alternatively, offset your expenses by adding to your investment portfolio as a vacation rental. Adventure is around the corner with lighthouses, wild horses, beaches, boats, kayaks and all that Outer Banks has to offer. Welcome home to The Currituck Club, Magnolia Bay!
MORE Call Agent 800-647-1868

$950,000
4 bd
3 ba
Welcome to The Currituck Cottages at the Currituck Club! This impeccably designed home offers exquisite coastal elegance with abundant natural light and peaceful and calming aesthetics plus abundant resort amenities. It is sold fully furnished inside and out and it includes a golf cart!
The perfectly designed floor plan offers 4 bedroom, 3.5 baths and living spaces filled with natural light. The gourmet kitchen, with stainless appliances, white cabinetry and a center island opens to the family room and dining area. With three king suites and a triple twin bedroom, this floorpan is well-suited for living, entertaining or vacationing.
Outdoor living spaces include a front porch that peeks at the driving range, three rear decks and the saltwater pool area with hot tub, outdoor shower and plenty of room for lounging.
The home is ideal as a primary residence, second home, or investment property, with a robust rental projection. This home provides access to the Currituck Club’s amenities, including the Rees Jones golf course(by membership) multiple pools, tennis and pickleball courts, fitness center, playgrounds, clubhouse, and a seasonal trolley to the beach. Only one HOA fee required for this beautiful home and Flood Zone X!!
MORE Call Agent 800-647-1868

$1,195,000
6 bd
4 ba
Exceptional location. Refined coastal living. Resort-style amenities. Welcome to this beautifully updated 6-bedroom, 4.5-bath home in The Currituck Club in Corolla, NC, ideally positioned overlooking the 18th green.
Inside, an inviting open-concept floor plan creates an effortless space for entertaining family and friends. The beautiful living area features custom built-ins, a gas fireplace, and thoughtfully selected finishes and furnishings. With two ensuite bedrooms, the home offers exceptional comfort and privacy for owners and guests alike.
The outdoor living experience is truly the centerpiece. The private backyard oasis is bordered by majestic Live Oak trees and features a 30' x 13' pool, 8-person hot tub, outdoor shower, and grill, all overlooking the scenic 18th green. Whether you're hosting a poolside gathering, relaxing in the hot tub beneath the stars, or enjoying a quiet afternoon glass of wine or tea, this is coastal living at its best.
An additional recreation room includes a foosball table and provides the perfect space for game nights and fun, while the spacious layout ensures everyone has room to relax and enjoy.
The home has been extensively updated and meticulously cared for, featuring LVP flooring and new kitchen cabinets installed in 2021, custom drapes, new blinds, plus updated furniture throughout. The result is a sophisticated yet comfortable coastal retreat that feels polished, welcoming, and ready to enjoy.
Importantly, the home has been rented primarily during the peak summer season and otherwise reserved for the owners, allowing the property to remain exceptionally well cared for while still offering rental history and income potential.
Owners and guests enjoy access to the many amenities of The Currituck Club, including the championship golf course, beach trolleys to and from The Currituck Club’s beach access, multiple community pools, an updated fitness center, tennis and pickleball courts, clubhouse, and scenic paths through the neighborhood and so much more —all designed to make every stay feel like a true coastal retreat. Conveniently located near the Harris Teeter, restaurants, the local ice cream shop, and the community fitness center, this home offers the rare combination of privacy, convenience, and resort-style living within a gated community.
This is more than a vacation home—it is an opportunity to own a beautifully appointed coastal retreat in one of Corolla's sought-after communities, where golf-course views, resort-style amenities, thoughtful renovations, and an unbeatable location come together.
MORE Call Agent 800-647-1868
$1,495,000
5 bd
4 ba
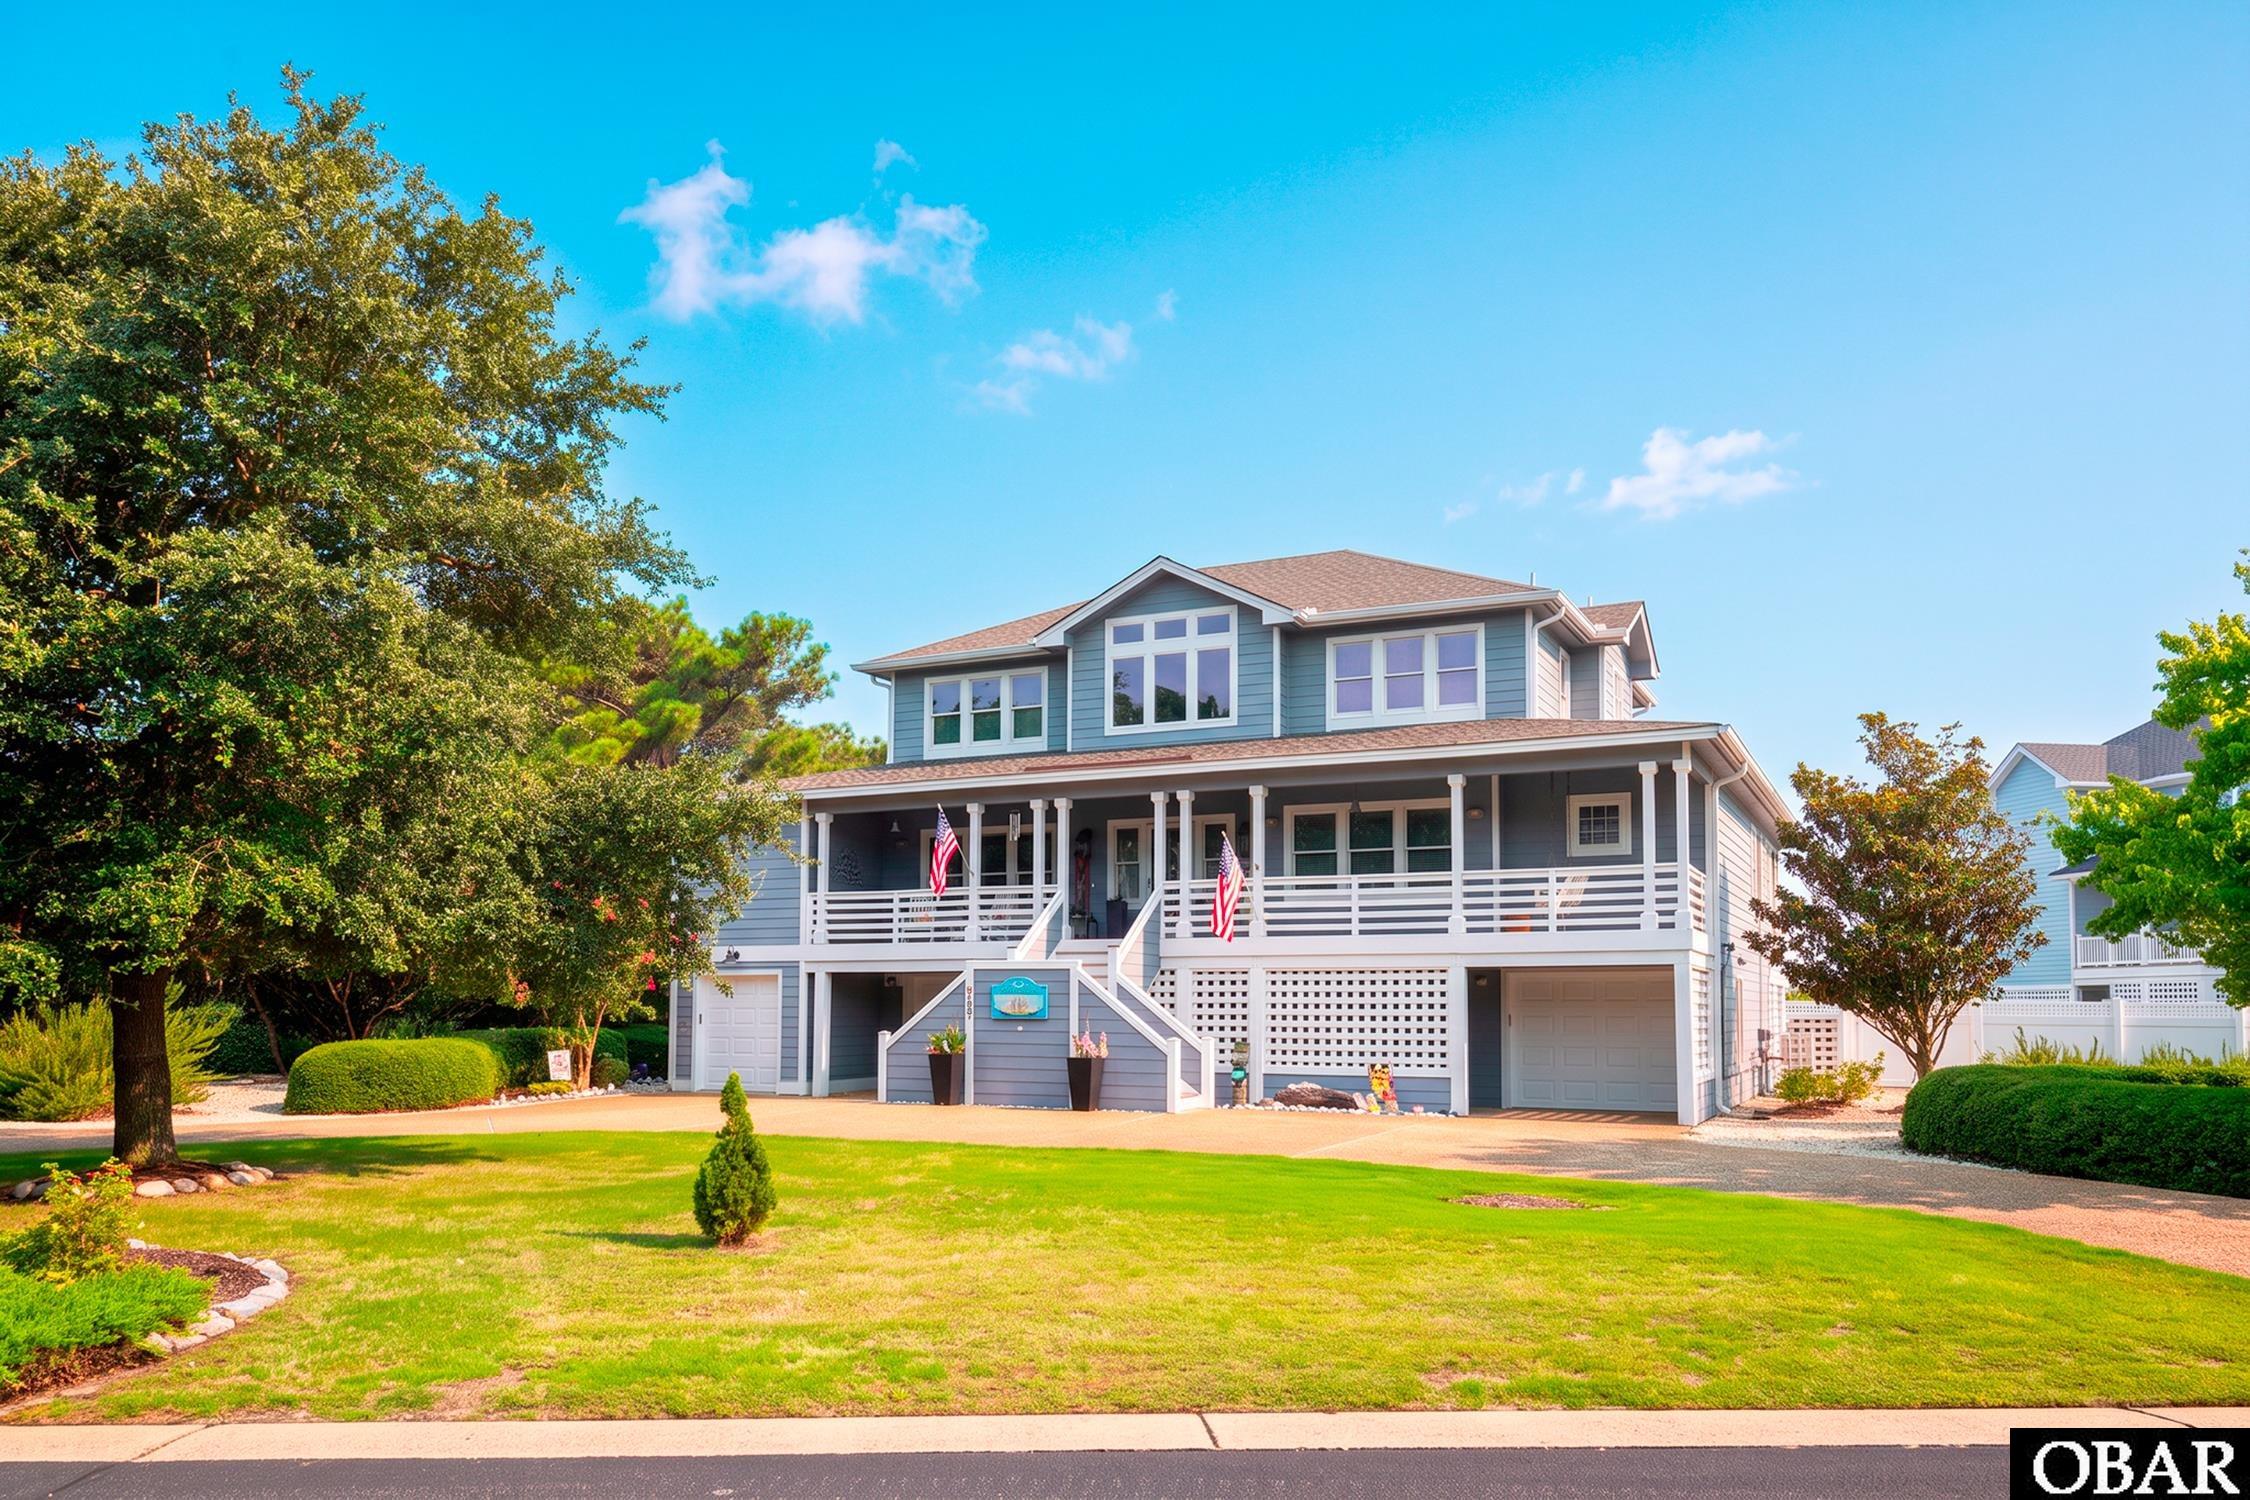
Welcome to an extraordinary coastal retreat where breathtaking Sound views, exceptional craftsmanship, and resort-style outdoor living come together in more than 3,700 square feet of beautifully renovated living space.
This meticulously maintained home truly has it all—three levels of comfort and luxury, an abundance of storage, elevator access to every level, and spectacular views that can be enjoyed throughout the home. The thoughtful layout offers the convenience of one-level living on the middle floor, with four additional bedrooms and a spacious gathering area upstairs.
The middle level is the heart of the home, designed equally well for everyday living and entertaining. The beautifully renovated kitchen is a chef’s dream, featuring premium Wolf and Sub-Zero appliances, expansive counter space with an exceptional amount of cabinetry and storage. Just beyond, the family room features a large propane fireplace and vast picture windows overlooking the Sound, creating a front-row seat to spectacular Western sunsets and the natural wildlife that makes this setting so special. A screened porch just off the dining area provides another inviting space to relax and enjoy the outdoors.
The luxurious primary suite starts with versatile flex room which can easily serve as an office, study, library, or craft space. The spa-inspired bathroom features a magnificent walk-in dual shower system, double vanities, and even a conveniently located stacked washer and dryer for personal laundry. The bedroom offers custom cabinetry, a walk-in closet, and beautiful views of the backyard and Sound.
Just off the kitchen awaits an extraordinary retreat for wine and bourbon enthusiasts. The impressive walk-in, temperature-controlled wine cellar refrigerator provides a secure, beautifully illuminated home for your collection. The room itself is a showpiece, featuring bourbon barrel slat flooring, a copper tile ceiling with cove lighting, granite countertops, and a stunning hammered copper sink. The large walk-in pantry adds even more functionality and storage.
Upstairs, a spacious gathering area with another large picture window provides additional room to relax while taking in the Sound views. Two ensuite bedrooms are located on one side of the floor, while two additional bedrooms on the other side share a generous Jack-and-Jill bathroom—offering comfortable accommodations for family and guests.
The lower level delivers an extraordinary amount of functionality with multiple walk-in storage areas, two garages, plus a dedicated golf cart garage. An EV charger adds modern convenience. A thoughtfully designed hallway features hooks for hats and beach towels along with a bench for shoes and bags, making the transition from the beach or outdoors effortless.
Step outside into your own private backyard oasis. The large saltwater pool can be heated or cooled, allowing you to enjoy it in a variety of seasons. The hot tub provides the perfect place to unwind. The beautifully landscaped gardens are a true pollinator haven with two Piccolina olive trees ready for harvest in September/October, along with grapes, figs, blueberries, blackberries, peaches, and an abundance of colorful flowers.
The outdoor entertaining spaces are equally impressive, with decks and a screened porch overlooking the Sound, a pizza oven and grill for memorable gatherings, and a convenient half bath serving the pool and hot tub area. A privacy fence creates a secluded setting for enjoying everything this remarkable outdoor space has to offer.
Located in the lovely gated community of The Currituck Club with an abundance of amenities, this rarely-found 3,700 square foot home combines the privacy and serenity of a beautiful retreat. From spectacular Sound sunsets to the luxurious pool and hot tub, from the chef’s kitchen and custom primary suite to the extraordinary wine and bourbon room, every detail has been thoughtfully designed to make coastal living effortless and memorable.
MORE Call Agent 800-647-1868
$1,100,000
6 bd
5 ba
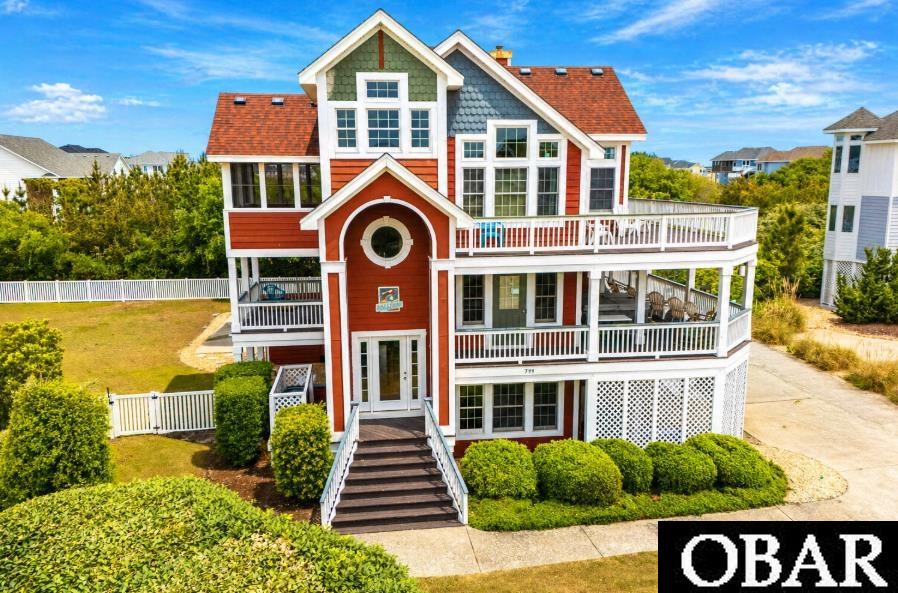
Tucked away at the end of a quiet cul-de-sac in the highly sought-after gated community of Buck Island, this exceptional coastal retreat offers a rare blend of privacy, comfort, and effortless Outer Banks living in the heart of Corolla. From the moment you arrive, it’s easy to imagine stepping into the lifestyle buyers dream of—morning bike rides to the private beach access, afternoons spent poolside, and evenings enjoying nearby shops and restaurants just minutes away. Thoughtfully designed to accommodate both relaxed living and memorable gatherings, the home features a spacious, multi-level layout. The lower level offers a fun and functional space with a game room, wet bar, and direct access to the backyard, along with comfortable guest accommodations. The mid-level provides additional bedrooms and a flexible living area—perfect for movie nights or unwinding after a full day in the sun. Upstairs, the light-filled main living area creates a natural gathering space where the kitchen, dining, and living areas flow seamlessly together, making it easy to entertain or simply enjoy time with family and friends. Step outside to the sun deck or screened porch and take in the coastal breeze. The private, fenced backyard and pool area create your own personal oasis—ideal for relaxing, entertaining, or letting everyone spread out and enjoy. Fully furnished and proven as a rental performer, this property offers an exceptional opportunity for immediate enjoyment with strong income potential. Recent updates include pool replastering and select window replacements. Buck Island elevates the experience even further with beautifully maintained grounds and premier amenities, including an Olympic-size pool complex, tennis courts, basketball, playground, and cabana. With gated access, lighted sidewalks, and a private beach boardwalk for residents and guests, the community offers both security and convenience. Ideally located next to TimBuck II and Monterey Plaza, you can easily walk or bike to shopping, dining, and entertainment. Just minutes away, golf enthusiasts will appreciate easy access to one of Corolla’s premier courses, adding yet another layer of lifestyle appeal. This is more than a home—it’s the complete Outer Banks experience buyers are searching for. The paint fund balance for 799 Apollo Rd is $4,454.40 as of April 30, 2026. Completed Window Replacements (10 Total): Ground Level (4 windows): Two windows on the north side adjacent to the front door and the north sliding door, and two windows on the west side next to the sliding door by the stairs. Top Level (6 windows): Four windows in the dining area (consisting of two sashes and two picture windows) and two windows on the east side of the living area, located next to the sliding door by the entertainment station. Pending Window Replacements (5 Total): The following windows have been ordered and are scheduled for replacement: Ground Level: One window in the bunk room. Mid Level: One window in the north master bedroom bathroom.
Top Level: Three windows in the dining room—two on the south side and one on the east side next to the sliding glass door. Work is being completed by Royalty Construction.
MORE Call Agent 800-647-1868

$649,000
4 bd
3 ba
This charming 4 bedroom 3.5 bath beauty located in beautiful seaside Corolla has your name written all over it! Located in the idyllic Currituck Club, this well-maintained gem has it all and then some. You'll be instantly struck by the open, airy, and elegantly appointed interior while the built-in tranquility found on your outside decks will provide the peaceful respite you've been looking for! Your private in ground pool will provide a centerpiece of fun and relaxation for you, your family and/or guests and be the site of many summer afternoon memory-making bbq's and fun times! And of course TCC is renowned for its many amazing amenities such as shuttle service to and from the beach Memorial to Labor Day, world class Rees Jones golf, pools, tennis and basketball courts, health club, park, playgrounds and so much more! Not to mention having a plethora of excellent dining, shopping and entertainment options just outside your door! This immaculate family home truly has it all and would make for an incredible investment property and/or vacation home...come see for yourself!
MORE Call Agent 800-647-1868
$795,900
5 bd
4 ba
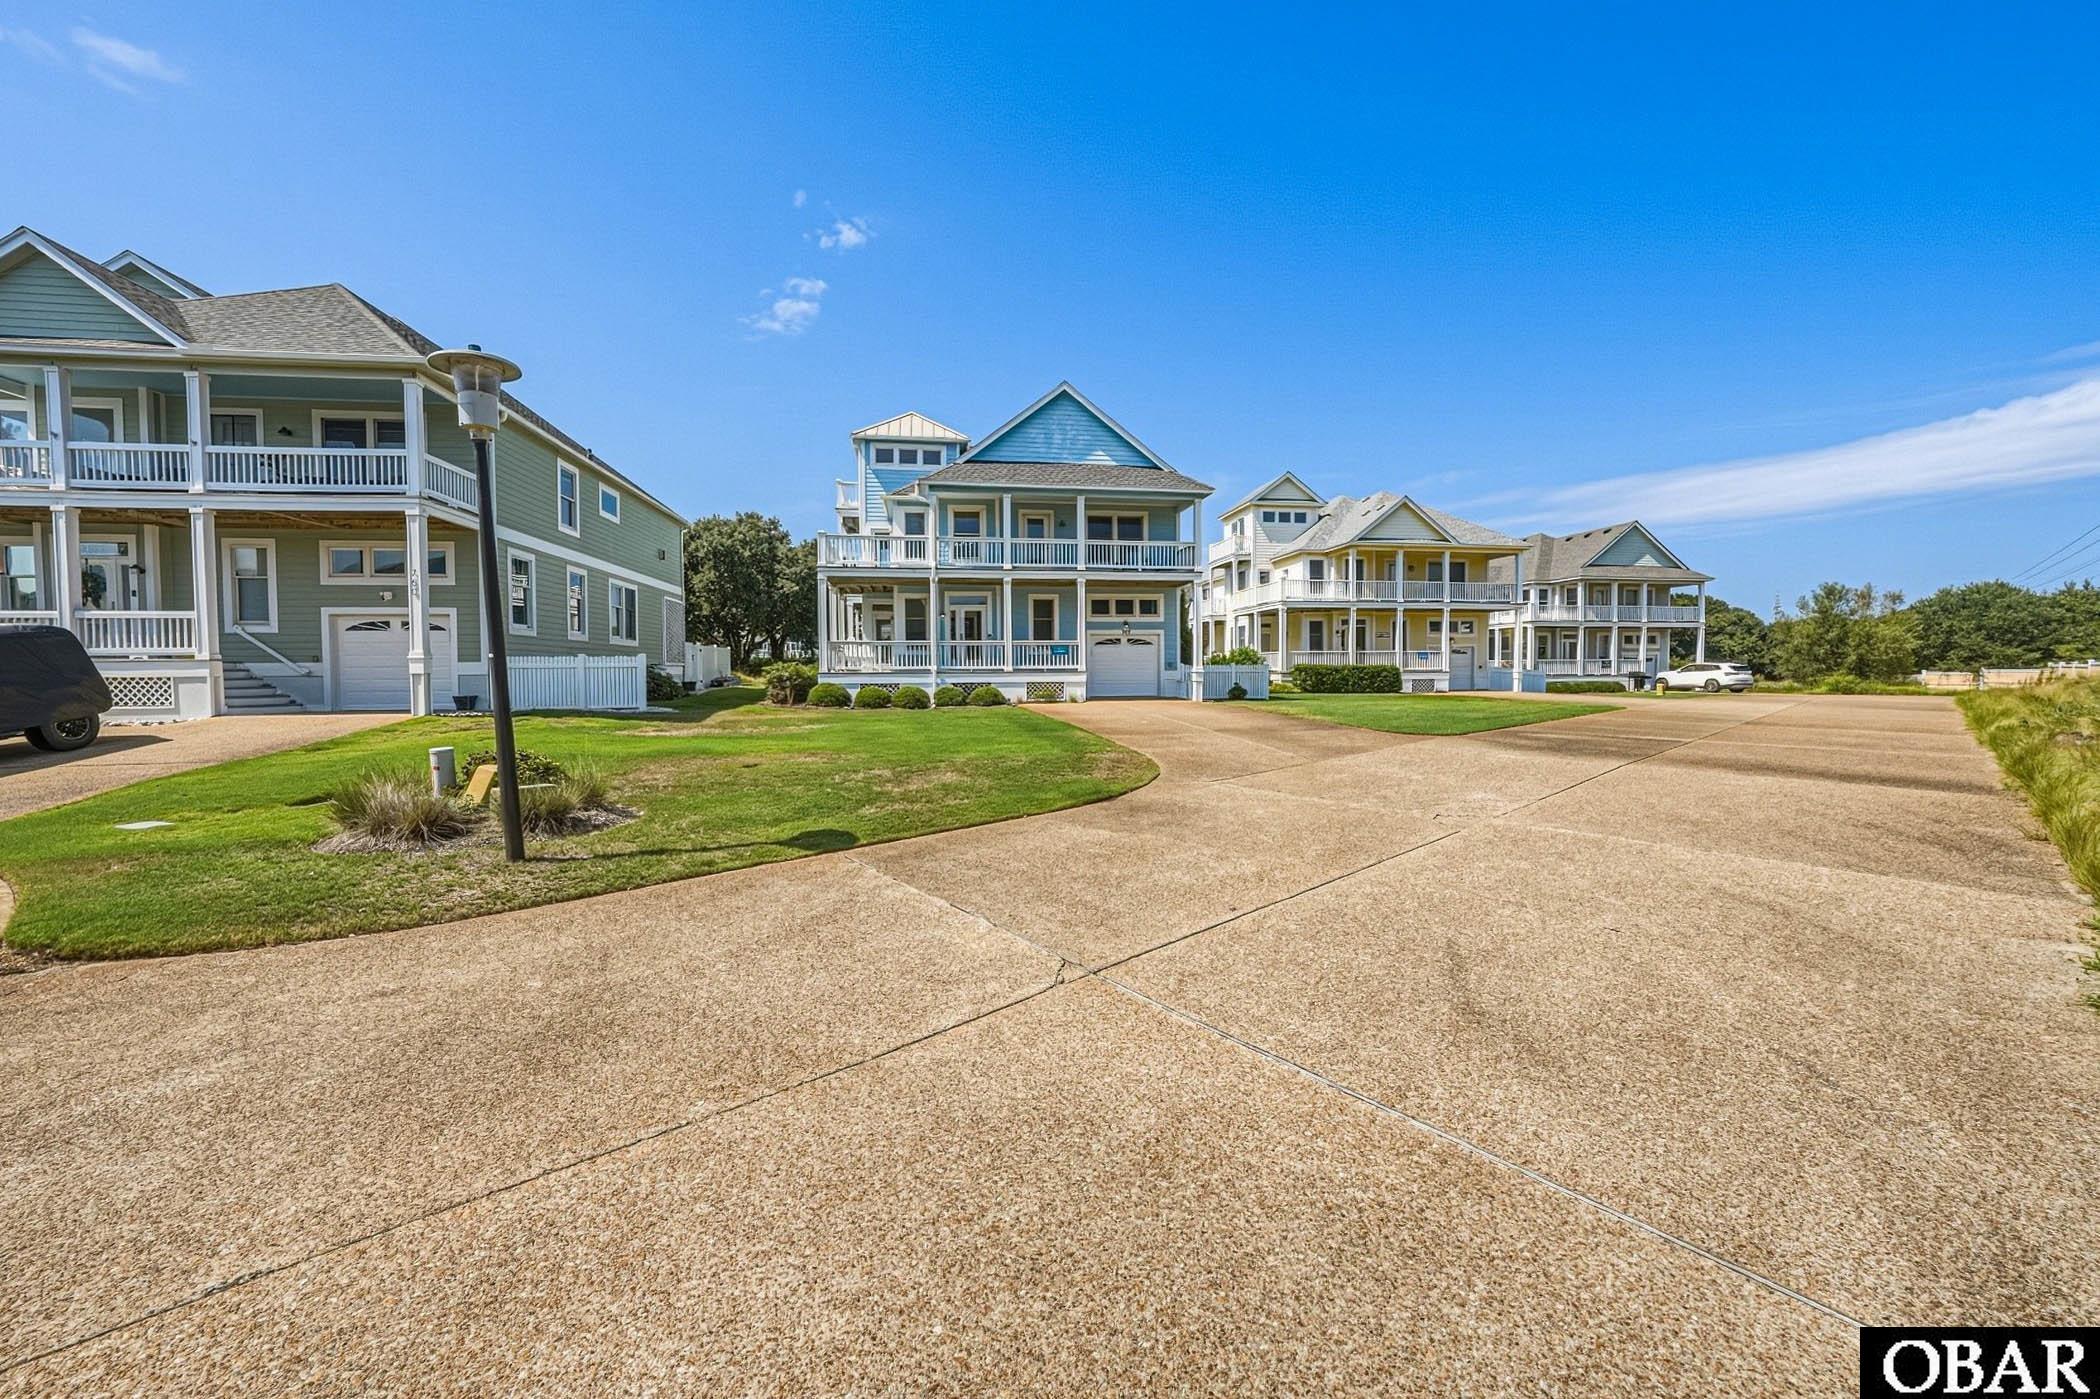
Welcome to 762 Ridge Point Drive, a beautifully maintained coastal retreat located directly on the golf course with views in The Hammocks at The Currituck Club, one of Corolla’s most sought-after gated communities. Offering 5 bedrooms plus an additional upstairs bonus room with extra sleeping space, this spacious home is perfectly designed for gathering, relaxing, and enjoying everything the Outer Banks lifestyle has to offer.
The location is what truly sets this property apart. The Hammocks offers a peaceful, tucked-away setting within The Currituck Club, surrounded by the natural beauty and manicured grounds of this premier Corolla community. Owners and guests enjoy access to an impressive collection of resort-style amenities, creating an experience that extends far beyond the home itself.
The Currituck Club is known for its gated entrance, championship Rees Jones-designed golf course, community pools, tennis and pickleball courts, fitness center, basketball, playgrounds, walking and biking paths, seasonal trolley service and beach access. Golf enthusiasts will especially appreciate having one of the Outer Banks’ signature courses right within the community, while beach lovers can enjoy the convenience of Currituck Club beach amenities and seasonal transportation.
Inside, the home reflects the care it has received over the years. Well maintained and thoughtfully designed, the spacious floor plan provides plenty of room for large families and vacationing groups without sacrificing comfortable gathering spaces. Six bedrooms offer excellent flexibility, while the upstairs bonus room provides additional sleeping accommodations, making the home especially appealing for an Outer Banks vacation property.
Multiple living and entertaining areas allow guests to spread out, while outdoor spaces invite you to slow down and enjoy the relaxed Corolla lifestyle. Whether the day begins with a round of golf, an afternoon at the beach or pool, or simply relaxing at home, this property puts the best of the Outer Banks within easy reach.
For buyers looking for more than simply a beach house, 762 Ridge Point Drive offers the complete Currituck Club experience—a gated Corolla setting, exceptional community amenities, golf, beach access, and a spacious, well-cared-for home on the course with room for everyone.
MORE Call Agent 800-647-1868

$744,900
4 bd
4 ba
This spacious 2,833 sqft, 4-bedroom, 4.5-bath second home in the Hammocks neighborhood of the Currituck Club features en suite bedrooms on both the ground and main living levels. Set on a landscaped, elevated X flood zone lot in a peaceful cul-de-sac, the home enjoys ocean views from the mid-level front sun deck and loft. Multiple decks and a screened porch overlooking the private pool enhance outdoor living. Additional features include a one-car garage and a new roof installed in 2024. Its Currituck Club setting provides access to the amenities of one of Corolla’s premier gated communities.
A welcoming covered front porch opens into the main foyer and introduces a tastefully decorated, well-maintained interior with upscale finishes and LVP flooring. This level includes a large en suite bedroom and two guest bedrooms served by a full hall bath; one guest bedroom opens directly onto the front porch. A laundry room and dry entry from the garage add convenience. Outdoor living begins here as well, with a screened porch overlooking the pool and opening to rear decking that wraps around one corner of the home. Upstairs, abundant natural light and cathedral ceilings give the main living area its fresh, open, and airy feel. The layout brings together the family room, kitchen, and casual dining area, with a gas fireplace and new furnishings enhancing the family room. The large kitchen provides extensive linear counter space, an island with additional workspace and seating, stainless steel appliances, and a convenient pantry. The adjacent casual dining area opens through a glass slider to the rear sun deck, which wraps around the corner of the home. A second, larger dining area on the opposite side of the kitchen opens to the side portion of this deck and, through a separate door, to the front sun deck. A half bath serves the main living areas. The refreshed, oversized primary en suite also opens to the front sun deck, where ocean views can be enjoyed. The custom-tiled primary bath features a double-sink vanity, deep soaking tub, and a separate walk-in shower. In the loft, ocean views from the Juliet balcony and abundant natural light create a versatile setting for reading, watching television, working from home, or accommodating additional guests. A full hall bath is located nearby.
The gated Currituck Club includes a prestigious 18-hole golf course, fitness center, multiple community pools - including one in the Hammocks - basketball, tennis and pickleball courts, and a playground. In-season trolley service connects neighborhood stops with TCC amenities and the ocean access. Additional conveniences include beach valet and roll-out/roll-back service for trash and recycling cans.
Attractive and well maintained, with upscale finishes and en suite bedrooms on two levels, this home gives owners and guests room to gather and privacy to unwind. Ocean views and the private pool provide unmistakable vacation appeal, whether the property is enjoyed as a second home or returned to the rental market. Its Hammocks setting within the exclusive Currituck Club places the best of Corolla - from shopping and dining to the Currituck Beach Lighthouse and famed wild horses - within easy reach, giving it a location every bit as appealing as the home itself.
MORE Call Agent 800-647-1868
$715,000
3 bd
2 ba
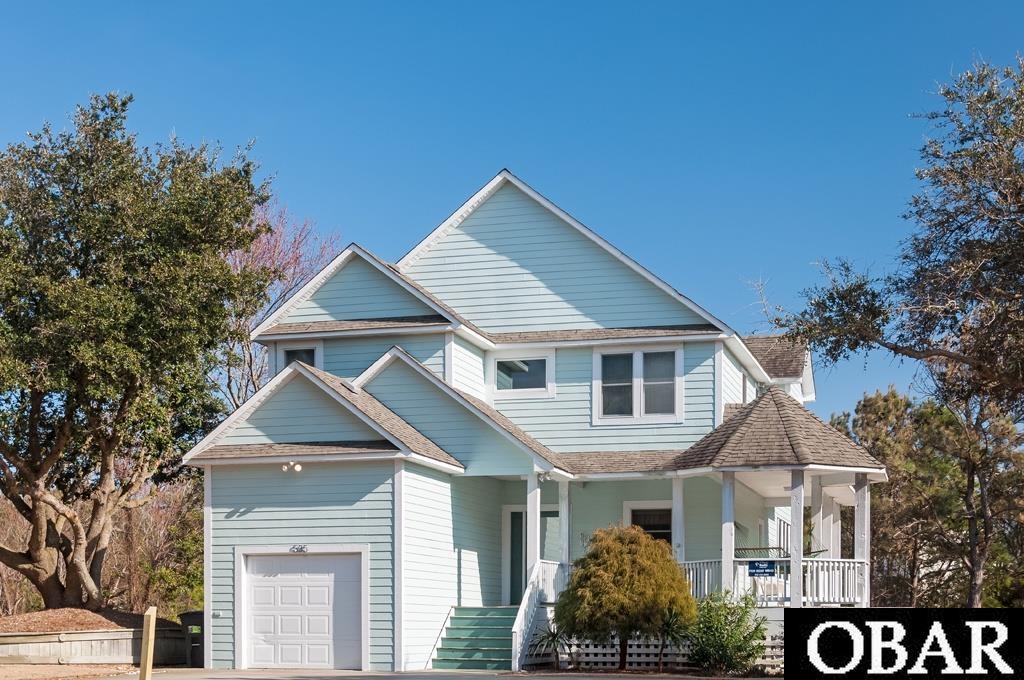
Welcome to 535 Magnolia Way, a beautifully maintained 3-bedroom, 2.5-bath home in the sought-after Magnolia Bay neighborhood of The Currituck Club. Thoughtfully furnished and designed for easy coastal living, this home offers a private pool, hot tub, screened porch, and inviting outdoor spaces that make it easy to enjoy the best of the Outer Banks. The open living and dining areas create a comfortable gathering space, while the well-equipped kitchen is ideal for family meals and entertaining. Located in a quiet cul-de-sac within the gated community, the home is just steps from a seasonal trolley stop and offers convenient access to the beach, community pools, fitness center, tennis, golf, and other Currituck Club amenities. Currently established as a successful vacation rental, this property offers an excellent opportunity to own a turnkey Corolla retreat with strong rental appeal. Whether you're looking for a personal beach getaway, investment property, or both, 535 Magnolia Way is ready to enjoy.
MORE Call Agent 800-647-1868
$1,600,000
6 bd
5 ba

$180K+ Already Booked for 2026 | $1,224/yr Flood Insurance | Assumable NFIP Policy 6BR/6BA | 3,021 SF | Built 2023 | Private Pool & Hot Tub | Elevator | 20kW Solar This is a turnkey investment, not just a luxury home.
The Verified Property Data:
Living floor sits 7.4 feet above base flood elevation. Current NFIP flood policy is $1,224/year and is assumable by the buyer at closing -- no new quotes, no surprises. Drops to roughly $999/year if used as a primary residence. 2023 Elevation Certificate on file.
The Home:
Built 2023. 6 en-suite bedrooms, elevator to all levels, private saltwater pool and hot tub, tiki bar, coffee bar, multiple covered decks. 20kW solar system keeps electric costs around $119/month (12-month average) even with pool and hot tub running year-round -- a fraction of comparable homes.
The Community:
Gated Currituck Club with Rees Jones golf, oceanfront beach valet, community pools, fitness, tennis, seasonal trolley. Optional golf membership. Hunt Club section pays only base POA dues -- no additional sub-association fees. Financials (buyer to verify): 2026 bookings committed to date: $180,000+ Flood insurance: $1,224/yr (assumable NFIP policy) Hazard insurance: $5,420/yr HOA (TCCPOA only): $3,605/yr Electric/utilities (with solar): ~$117/mo (12-mo avg) Total insurance: ~$554/month
Showings by appointment.
MORE Call Agent 800-647-1868
$1,325,000
5 bd
4 ba
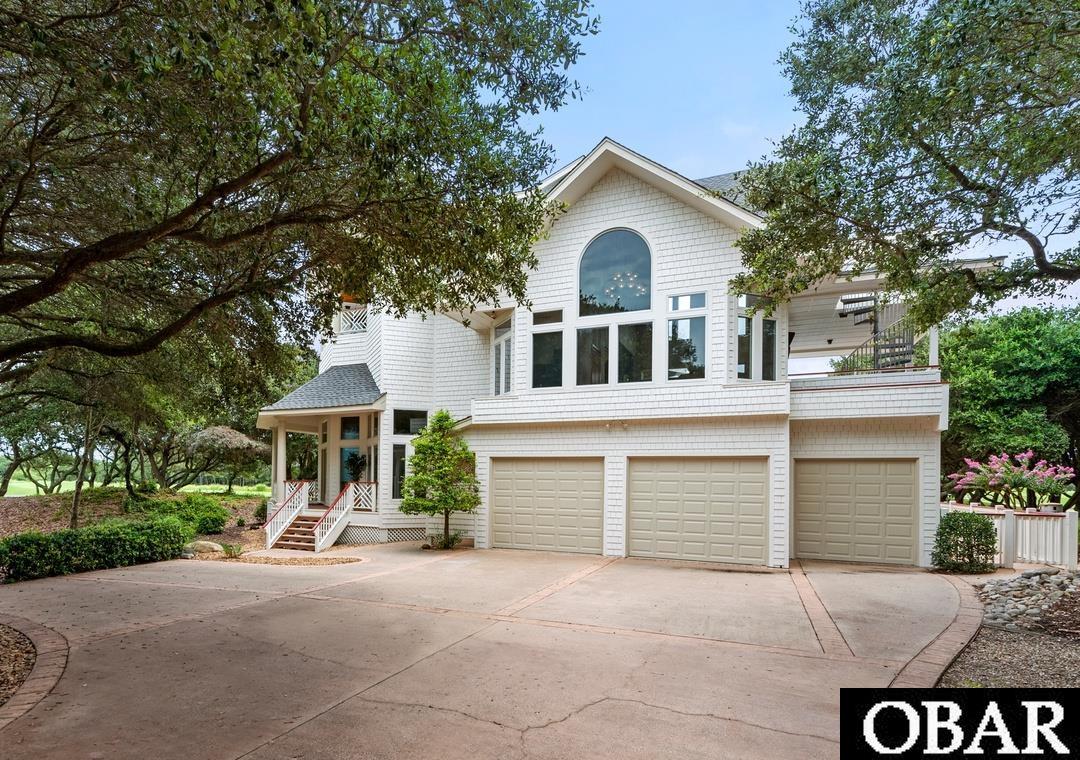
Some homes are built to blend in. This one was built to stand out. Tucked into a quiet cul-de-sac in The Currituck Club, 565 Live Oak Court is a custom 5-bedroom home where golf course and water views set the backdrop for an Outer Banks lifestyle centered around entertaining, relaxing, and enjoying time together. The outdoor space is truly the heart of the home, featuring a private pool, custom tiki bar, outdoor kitchen and grill, and multiple decks and gathering areas overlooking the course. Inside, the home offers plenty of room to spread out with four full baths and two half baths, a spacious game room, elevator, and a remarkable built-in pub with a hidden staircase leading to a private upper-level primary suite. This secluded retreat includes its own kitchenette, office, walk-in closet, bath, and private deck with sweeping views. A two-car garage with an additional golf cart bay provides exceptional storage for all the essentials of coastal living. Beyond the property, owners and guests have access to the many amenities of The Currituck Club, including private beach access with trolley service, golf, tennis, pools, fitness facilities, and more. With its distinctive architecture, resort-style outdoor living, and exceptional setting, 565 Live Oak Court offers something you simply don't find in the typical Corolla vacation home.
MORE Call Agent 800-647-1868